
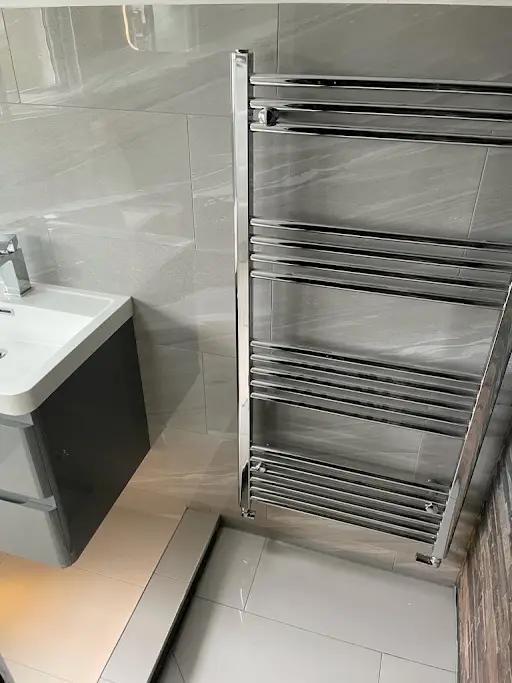
Shower Rooms & En-suites
in Bexley, Bromley & Kent —
Compact Rooms, Considered Finish.
Compact spaces engineered to feel considered, not squeezed — wall-hung fixtures, large-format tile, thoughtful storage and shower experiences that outperform their footprint.
Shower Room & En-suite Installation — the honest overview.
What it is
Shower rooms and en-suites are compact bathrooms — often carved from spare bedrooms, landings, understair spaces or loft conversions. Done well they feel deliberate and generous. Done badly they feel like an afterthought.
Who it's for
Homeowners across Bexley, Bromley, Dartford and Kent looking to add a second bathroom, upgrade a loft en-suite, or convert a small space into a genuinely usable shower room.
When you need it
Add or renovate when growing family demand overwhelms a single family bathroom, when converting a loft or extension needs its own facilities, or when guest accommodation deserves independent en-suite use.
Why professional matters
Small bathrooms show every mistake. Tile layout, fixture proportions, storage strategy and lighting all have to work harder in a compact room. The gap between an average small bathroom and a great one is more visible than in a large one.
The cost of doing nothing — or doing it cheaply.
The most common shower room mistake is trying to fit a full bathroom into half the space. It doesn't work — but a purpose-designed shower room does.
Risks & consequences
- Fixtures fitted too close together — no elbow room at the basin, door clashes with the WC.
- Small-format tiles chosen to "look bigger" — the extra grout lines actually make the room read smaller.
- Under-sized extraction — small rooms fill with steam faster than large ones and mould appears within months.
- Shower enclosures with poor sealing that flood adjacent floors and cause hidden joist damage.
Common mistakes homeowners make
- Buying showroom fixtures without measuring the space — a 900mm enclosure often needs 950mm real-world clearance.
- Fitting a bath into a room that should have been a shower room, halving the usable space.
- Choosing storage after fixtures rather than as part of the layout — end result: nowhere to put anything.
Five steps. Fixed dates. Fixed prices.
-
01
Survey & Layout Design
Millimetre-accurate survey. Multiple layout options where the room supports them. Honest advice on shower vs bath vs wet room.
-
02
Fixed Written Quote
Itemised, fixed quote covering fixtures, tile, plumbing, electrics and extraction. Written variation process.
-
03
Strip-Out & First Fix
Existing space stripped back to substrate. Plumbing, electrics and extraction routed for the new layout.
-
04
Tanking, Tile & Fixtures
Wet zones tanked. Tiles set out from primary sight lines. Wall-hung fixtures fitted level and plumb. Enclosures sealed properly.
-
05
Snag & Handover
Every fixture run, every seal inspected, extraction tested. Room handed over when it passes the finish test.
Specific, measurable benefits.
Feels bigger than it measures
Wall-hung fixtures and large-format tile visually expand the room.
Storage designed in
Niches, wall-hung vanities, mirror cabinets — storage integrated so the room doesn't feel cluttered.
Shower experience upgraded
Correct pressure, valve position, screen fit and drainage — a small room shouldn't mean a poor shower.
Proper extraction
Correctly-sized fans ducted to outside prevent mould and protect adjacent rooms.
Fixed written quote
Small rooms often quoted vaguely elsewhere — never with us. Every line itemised.
Snag-free handover
Same finish standard as a full family bathroom — just applied in a smaller room.
What actually goes into the work.
Compact bathrooms reward precision. Here's where the precision has to land.
Layout planning
Every millimetre matters. We set out door swing, WC clearances, basin projection and shower entry before anything is ordered. Sliding or pivot doors are chosen based on real clearance, not showroom aspiration.
Wall-hung fixtures
Wall-hung WCs and vanities on rated frames free up floor visible-space, which is what makes the room read larger. Frames are set into stud walls or false-wall build-outs concealing services.
Tile choice and pattern
Large-format porcelain (600×600 or larger) reduces grout lines and expands visual space. Where a feature wall is used, it's set out from the primary sight line — the wall you see when you open the door.
Shower enclosures and screens
Frameless glass panels and low-profile trays or level-access screens. Screens are set in properly-sealed channels — not silicone-and-hope. Doors and pivots checked for clash-free swing.
Lighting
Layered lighting in a small room is critical — general IP-rated overhead, task lighting at the mirror, and low-glare feature lighting near the shower. A single central pendant is the fastest way to make a small room feel utilitarian.
Loft en-suite considerations
Sloping ceilings, restricted headroom over the shower, and dormer-limited window positions all get factored at design stage. We'll flag anything that won't legally or practically work before you commit.
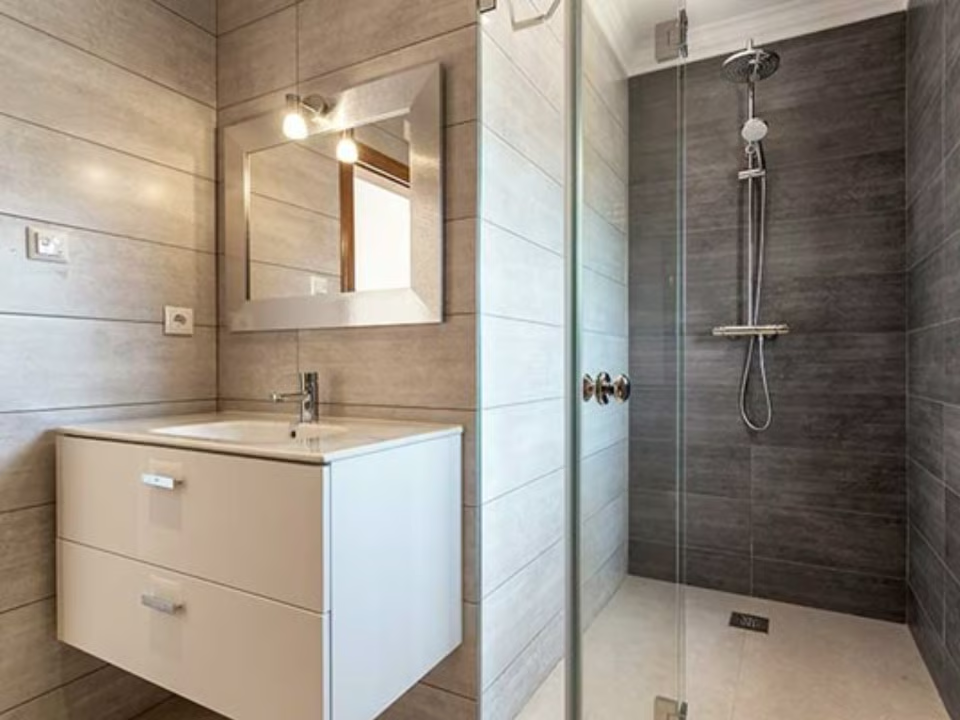
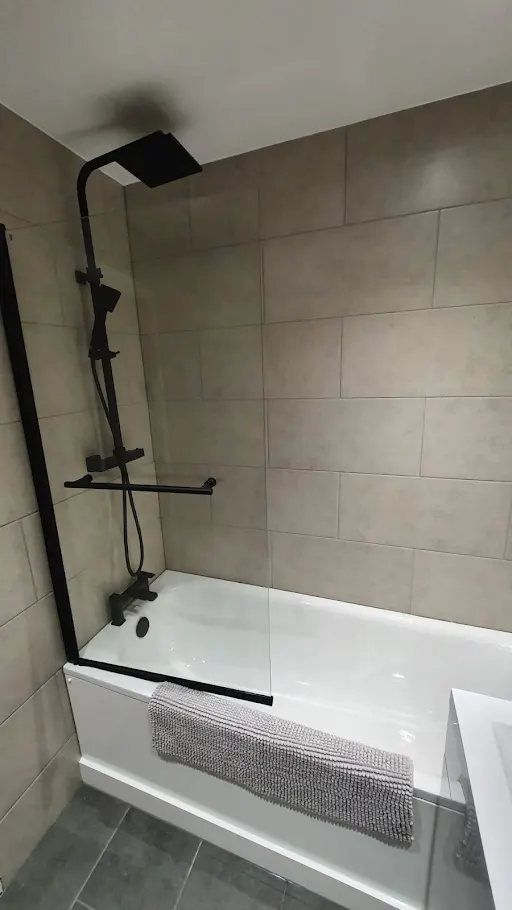
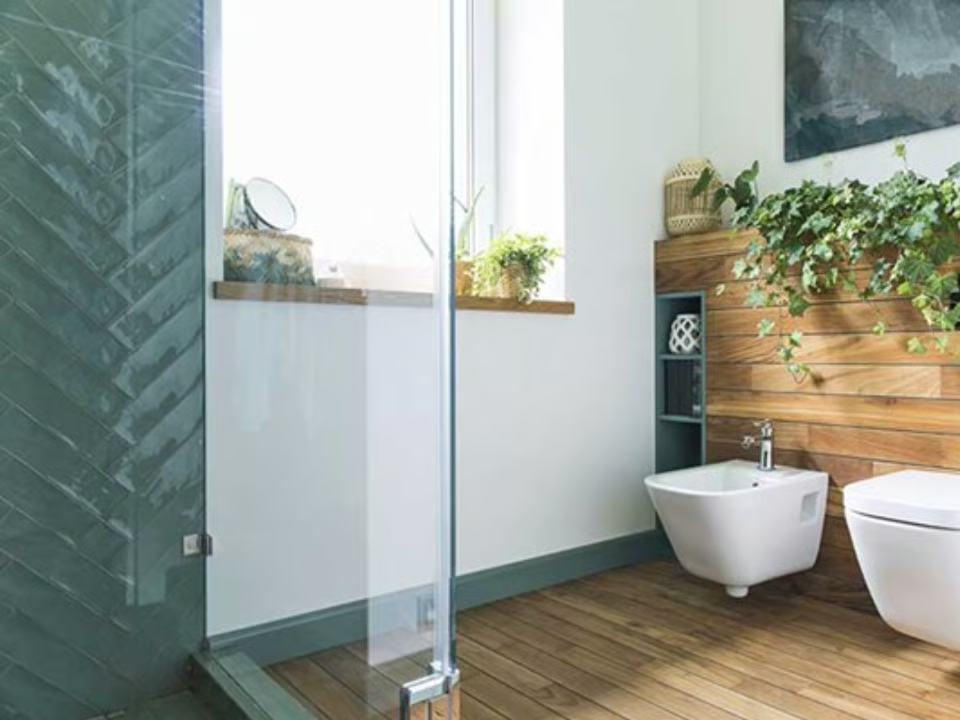
Shower Room & En-suite Installation — projects we've completed.
A selection of real jobs from across Bexley and the surrounding areas — finished by David and the team.
Answers before you ask.
Missing something? Call David direct on 07554 445184.
-
Approximately 1.4m × 1.5m for a comfortable shower room with WC and basin. Below that, wall-hung fixtures and clever layouts still work but the room feels tight. We survey each case individually.
Often combined with
Compact rooms deserve considered work.
Free in-home survey. Fixed written quote. Workmanship guaranteed.