Fitted & Bespoke Kitchens
in Bexley, Bromley & Kent —
Designed Around You.
Fitted kitchens designed around your space and how you actually cook — shaker, in-frame or handleless, drawn on paper before it's cut on wood, and fitted to a finish you can inspect up close.
Fitted & Bespoke Kitchens — the honest overview.
What it is
A fitted kitchen is planned, priced and installed as one integrated project. A bespoke kitchen goes further — cabinets, doors and details are made specifically for your room rather than adapted from a standard range. We do both.
Who it's for
Homeowners across Bexley, Bromley, Dartford and Kent who want a kitchen that fits their room and their life exactly — not a compromise between a showroom plan and a real house.
When you need it
Choose fitted or bespoke when your room has awkward angles, sloping ceilings, unusual dimensions, or when your storage and workflow needs go beyond what standard modules offer.
Why professional matters
A fitted kitchen makes your home feel bigger. A bespoke one makes it feel considered. Both are only worth doing if the design brief is right and the fit is honest to the drawing.
The cost of doing nothing — or doing it cheaply.
Bespoke kitchens go wrong in one of two places — the brief or the fit. Fix both and the room is unforgettable.
Risks & consequences
- Design decisions made in a showroom don't survive contact with a real house — walls out of square, radiators in the way, ceilings that drop.
- Cabinets built off-plan without a site survey arrive too tall, too deep, or with reveals in the wrong place.
- Cheap carcasses hidden behind expensive doors betray themselves within two years — soft-close mechanisms fail, edges lift, drawers sag.
- Handleless kitchens installed to loose tolerances catch the eye every time you walk in — the gap either reads clean or it doesn't.
Common mistakes homeowners make
- Choosing doors before deciding storage — the kitchen becomes about aesthetics rather than daily life.
- Underestimating the value of a proper site survey — millimetres matter when you're fitting to a real wall.
- Assuming "bespoke" always means better — it should, but only if the maker and fitter both know what they're doing.
Five steps. Fixed dates. Fixed prices.
-
01
Design Consultation
We meet in your home, walk through the room, and discuss how you actually cook, shop and entertain. Aesthetic follows storage follows workflow.
-
02
Drawings & Fixed Quote
Detailed drawings including elevations and details. Itemised written quote. Sign-off before anything is ordered or made.
-
03
Cabinet Manufacture
Cabinets and bespoke elements manufactured to signed-off drawings. Site re-measured before manufacture to confirm tolerances.
-
04
Site Prep & First Fix
Old kitchen removed, walls made good, services rerouted. First-fix plumbing and electrics installed and tested.
-
05
Install, Snag & Handover
Cabinets installed, worktops templated and fitted, appliances commissioned. Full finish inspection before handover.
Specific, measurable benefits.
Designed around your life
Storage in the right places, workflows that make sense, no dead space.
Made to fit your room
Cabinets sized to the actual room — no awkward filler panels or lost storage.
Finish you can inspect
Doors flush, drawer gaps identical, handles on a laser line.
One accountable team
Design, manufacture coordination, install and finish from one crew.
Fixed written quote
You know the number before design goes into production.
Value that holds
A well-designed, well-fitted kitchen adds visible value at sale and lasts 15+ years without looking dated.
What actually goes into the work.
Bespoke kitchens live or die on the details. Here's what we obsess over.
Storage and workflow design
We plan storage by weight and use frequency — heavy pans low, daily crockery at chest height, seasonal items high. Workflow follows the classic prep-cook-serve triangle where the room allows, or adapts to islands, galleys or L-shapes where it doesn't.
Door styles and finishes
Shaker, in-frame, slab, handleless, tongue-and-groove, curved end — we work with all of them. Painted finishes are colour-matched to any RAL, Farrow & Ball or Little Greene reference. Wood finishes range from stained oak through walnut to painted-then-glazed period looks.
Worktops and stone
Quartz, granite, dekton, solid oak, laminate, stainless. Worktop choice is made against how you actually cook — hot pans, red wine, oily fingerprints, kids. We'll flag the honest trade-offs before you choose.
Islands and peninsulas
Islands are only added when the room supports them — clearance both sides, extraction sorted, services routed through the floor void. When they work, they transform the room. When they don't, we say so at design stage.
Appliances
Full brand integration — Bosch, Neff, Siemens, Miele, AEG, Wolf, Sub-Zero. Appliance-first design where a specific hob or oven drives the layout.
Handles, edges and reveals
Handle spacing measured with a jig, not a tape. Handleless reveals cut to consistent width along the run. Worktop overhangs consistent to the millimetre.
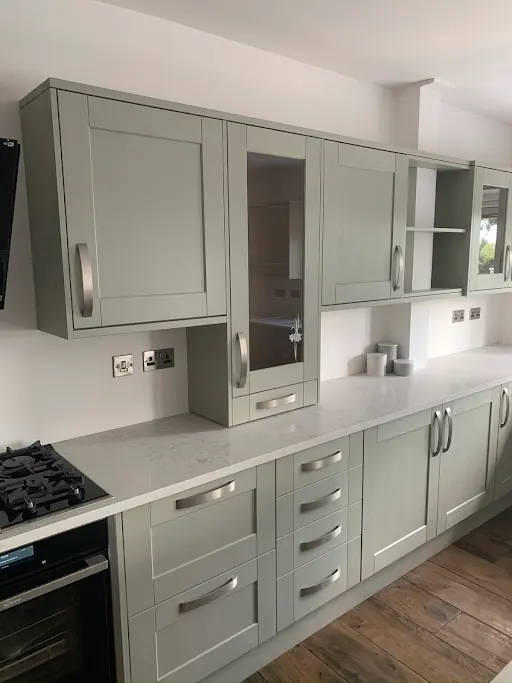
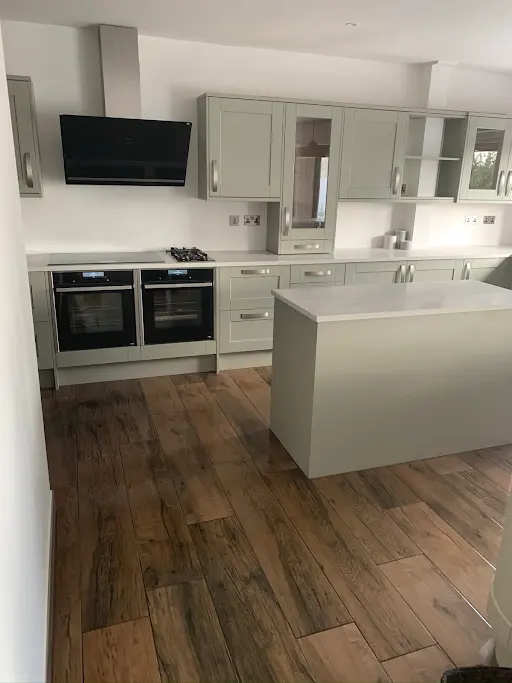
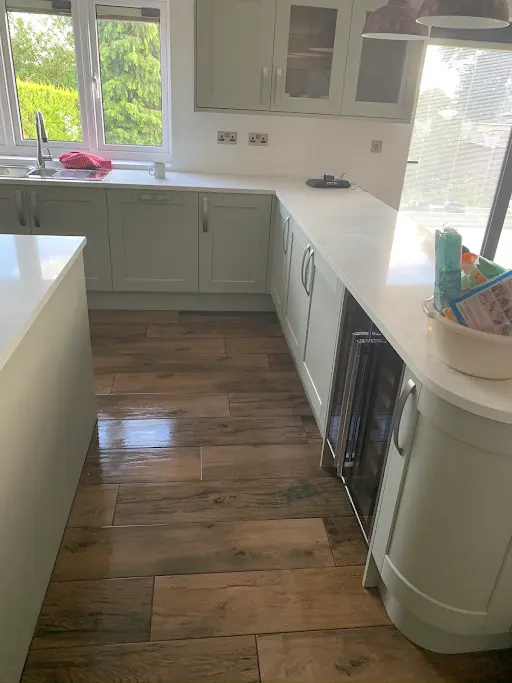
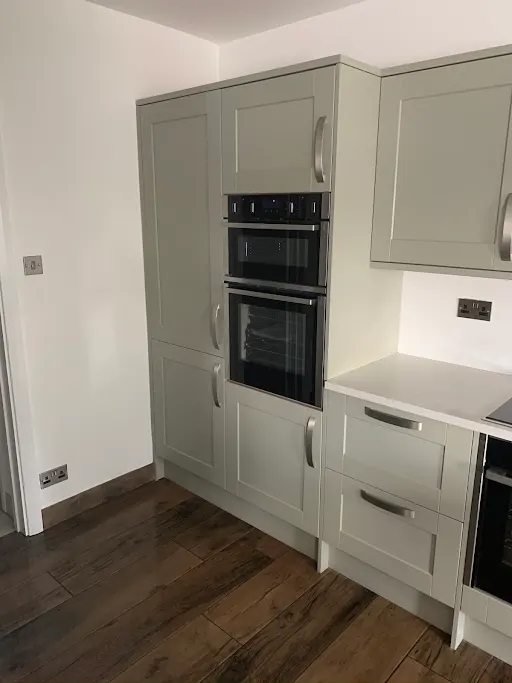
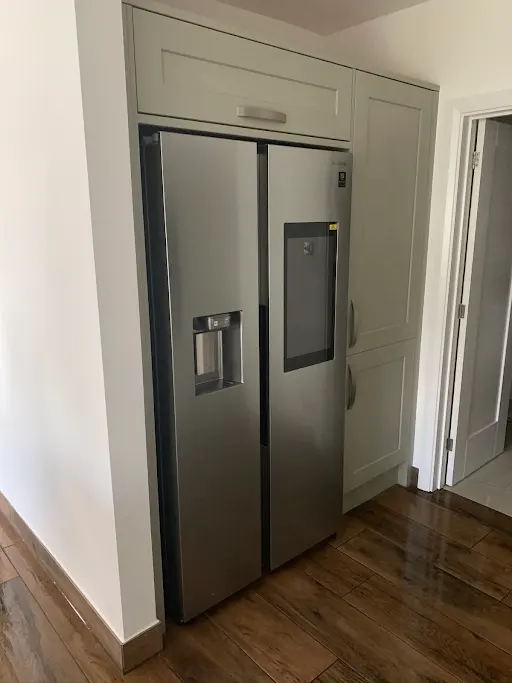
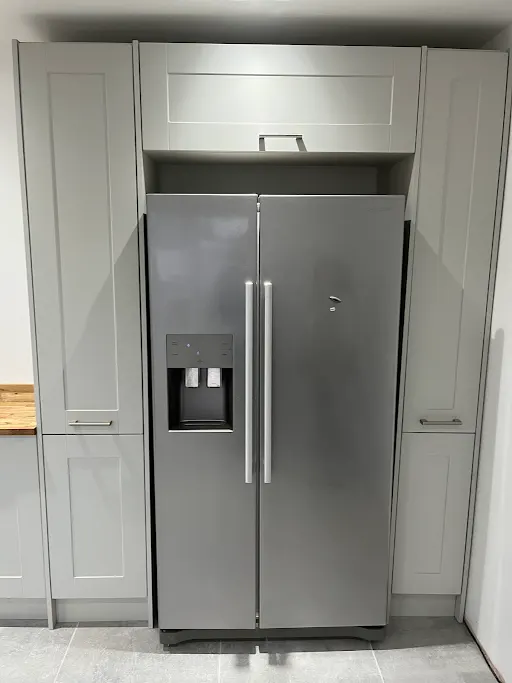
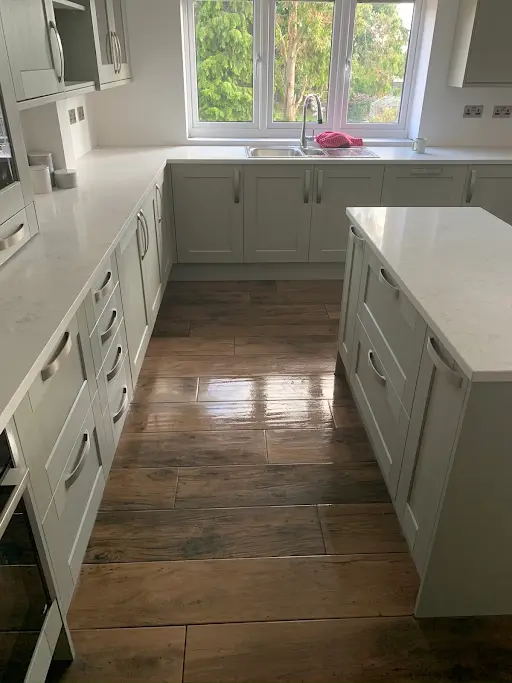
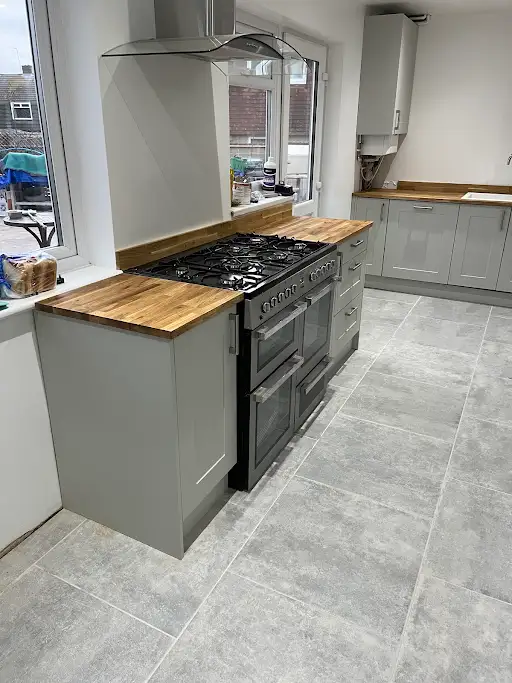
Fitted & Bespoke Kitchens — projects we've completed.
A selection of real jobs from across Bexley and the surrounding areas — finished by David and the team.
Answers before you ask.
Missing something? Call David direct on 07554 445184.
-
A fitted kitchen uses cabinets from a supplier range and is planned around your room. A bespoke kitchen has cabinets and details made specifically for your room. Bespoke costs more; fitted covers most needs excellently.
Often combined with
Design a kitchen that fits your house and your life.
Free in-home consultation. Fixed written quote. Finish you can inspect.