
Accessible Bathrooms
in Bexley, Bromley & Kent —
Independence Without Institutional Aesthetics.
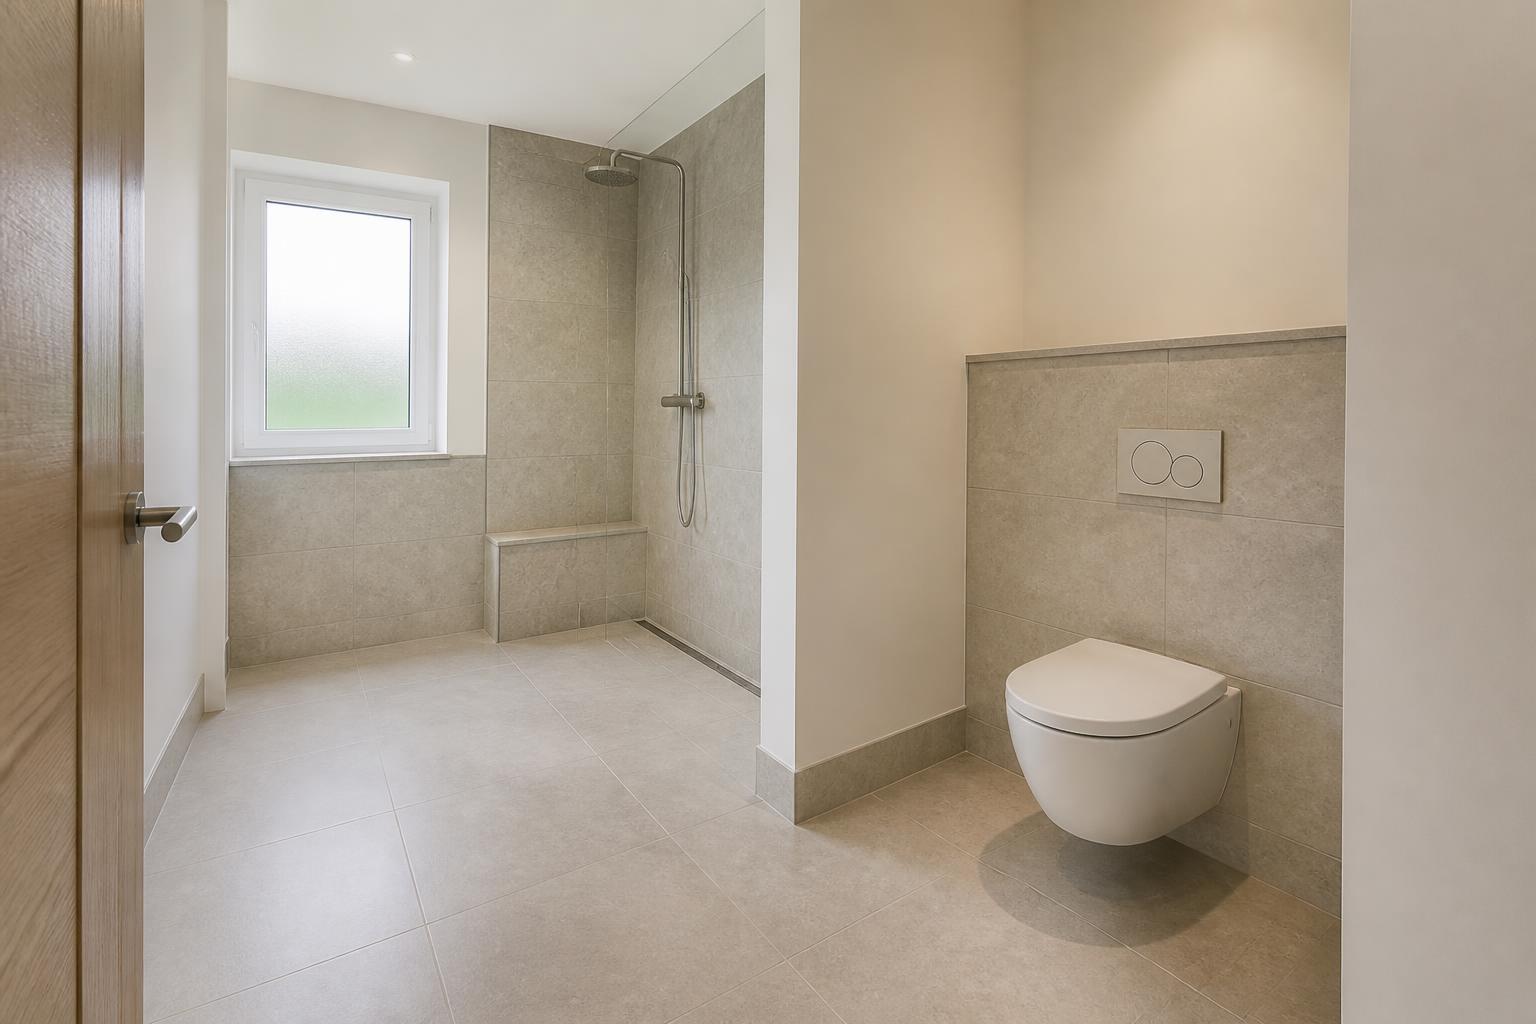
Level-access wet rooms, seated showers, discreet grab rails and rise-and-recline WCs — installed to a residential finish standard, not a clinical one.
Accessible / Mobility Bathrooms — the honest overview.
What it is
Accessible bathrooms are designed and installed for users with reduced mobility, wheelchair use, or specific medical needs — while looking and feeling like a considered domestic bathroom, not a hospital ward.
Who it's for
Homeowners in Bexley, Bromley, Dartford and Kent adapting a home for changing mobility — for themselves, an ageing parent, or a family member with long-term needs. Also landlords adapting properties for tenants with accessibility requirements.
When you need it
Adapt a bathroom when reduced mobility, recovery from surgery, or a long-term condition makes the existing bathroom unsafe or unusable. Also when planning ahead — retrofitting later is more disruptive than designing in from the start.
Why professional matters
An accessible bathroom that also looks and feels residential is genuinely rare. Most "disability bathrooms" prioritise function so heavily they announce themselves the moment you open the door. Ours don't.
The cost of doing nothing — or doing it cheaply.
The wrong accessible bathroom trades daily dignity for functional compliance. The right one does both.
Risks & consequences
- Institutional-looking fixtures (stainless grab rails, plastic seats) that reduce daily quality of life.
- Under-specified drainage in level-access showers — pooling water becomes a slip risk for exactly the user least able to recover.
- Grab rails fixed to plasterboard instead of noggin-backed studwork — they pull out under load.
- Doorways widened without addressing threshold height — the user still can't cross it safely.
Common mistakes homeowners make
- Installing separate "mobility" fixtures in a normal bathroom rather than designing the whole room accessibly from the outset.
- Choosing rails and seats on cost alone — they carry a person's full weight, every day.
- Under-planning turning circles — a wheelchair user needs a 1.5m minimum turning space that most retrofits ignore.
Five steps. Fixed dates. Fixed prices.
-
01
Needs Consultation
We discuss the user's specific mobility, medical and daily-use requirements — with them where possible, or with the family/carer who best understands the day-to-day.
-
02
Design & Fixed Quote
Layout designed around turning circles, transfer distances, grab-rail positions and appliance heights. Written itemised quote.
-
03
Strip-Out & Structural Prep
Existing bathroom stripped. Studwork reinforced with noggins where rails will be fixed. Doorway widened and threshold levelled where needed.
-
04
Level-Access Fit-Out
Wet-zone tanked, level-access shower falled, wall-hung WC and basin fitted at correct heights, thermostatic anti-scald valves installed.
-
05
Handover & Familiarisation
Full walk-through with the user or carer. Every fixture demonstrated. Load-test on every rail. Written aftercare document.
Specific, measurable benefits.
Genuinely accessible
Turning circles, transfer heights, rail positions and controls designed for actual daily use — not compliance boxes ticked.
Residential aesthetic
Rails colour-matched or in brushed finish; seats specified for comfort; tile and lighting that make the room feel like a bathroom, not a facility.
Anti-scald safety
Thermostatic mixer valves on every hot water outlet — critical for users with reduced sensation.
Slip-resistant surfaces
R11-rated floor tiles in wet zones, matte-finish wall tiles, textured shower seats.
Load-rated fixings
Every grab rail, seat and support fixed to noggin-backed studwork, capacity-tested at handover.
Fixed written quote
Every element itemised. No mid-project cost drift.
What actually goes into the work.
Accessible bathrooms live at the intersection of building regs, medical need and domestic aesthetic. Here's how we hold all three at once.
Level-access showering
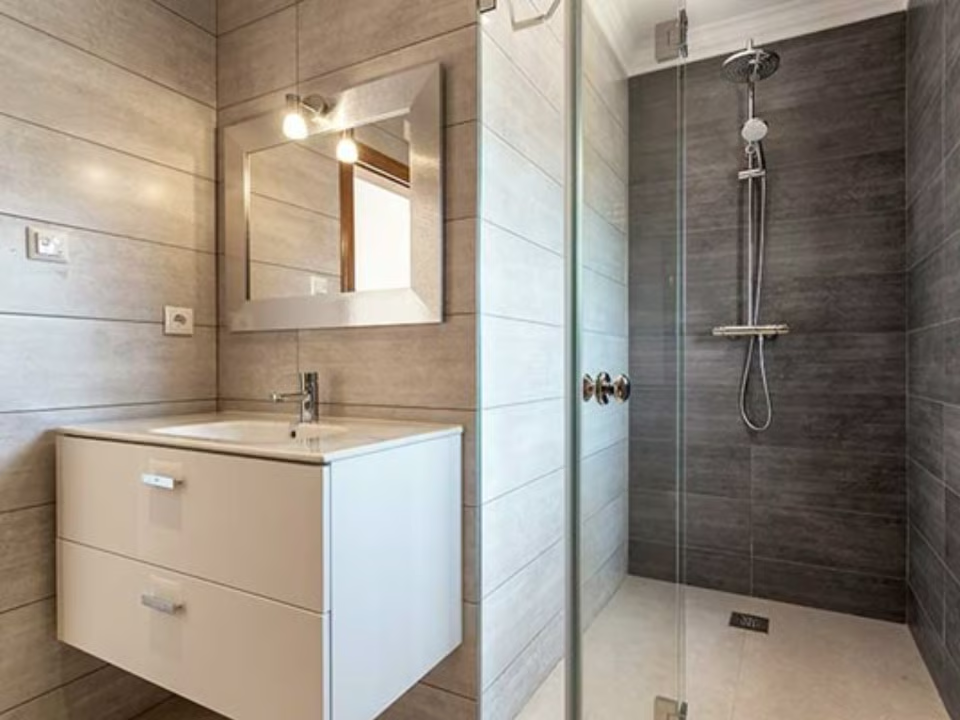
Wet-room-style level-access showers eliminate step-in barriers. Falls are formed with pre-formed sloped trays under the tile so the geometry is guaranteed. Linear drains sit flush with the tile and cope with the higher flow rates that some seated shower users need.
Grab rails, seats and supports
Rails are colour-matched (brushed nickel, matte black, brass) so they read as design features rather than medical hardware. Every fixing goes into noggin-backed studwork or masonry — never plasterboard. Load-tested to spec at handover.
WC height and rise-and-recline
WCs fitted at correct comfort heights (usually 480mm for users with hip or knee limitations). Concealed cisterns on rated frames for wall-hung versions. Where required, rise-and-recline seats or bidet functions are integrated.
Basins and taps
Wall-hung basins at heights suiting the user (seated or standing). Lever taps or infrared sensors for users with reduced grip. Under-basin clearance for wheelchair users.
Anti-scald and thermal safety
Thermostatic mixer valves on every hot outlet — with maximum-temperature limiters set at commissioning. Critical for users with reduced sensation or delayed pain response.
Doorways, turning circles and controls
Doorways widened to 800mm minimum where clinical need calls for it. Thresholds levelled. Light switches, pull-cords and controls placed for seated or reduced-reach access.
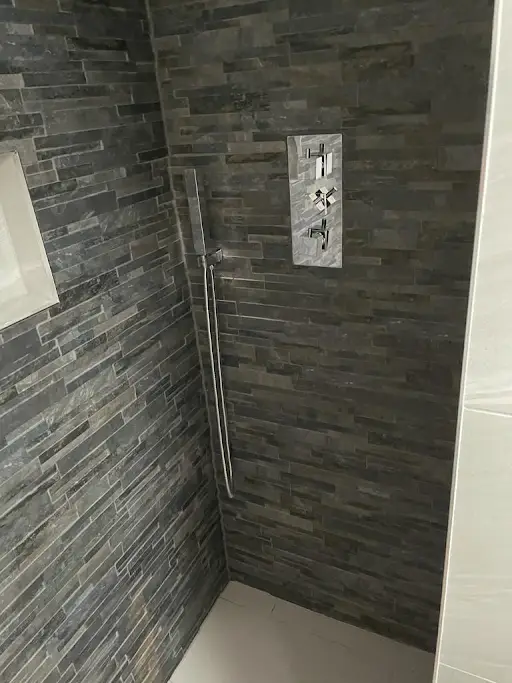
Accessible / Mobility Bathrooms — projects we've completed.
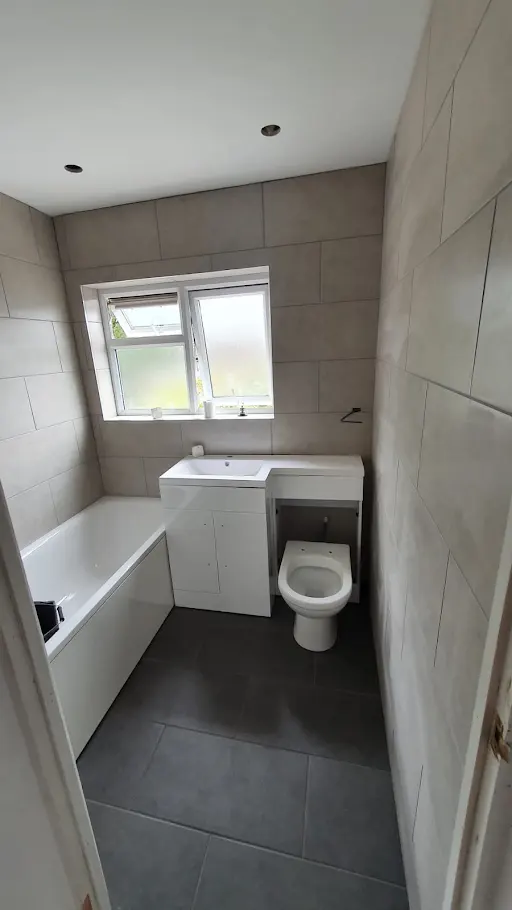
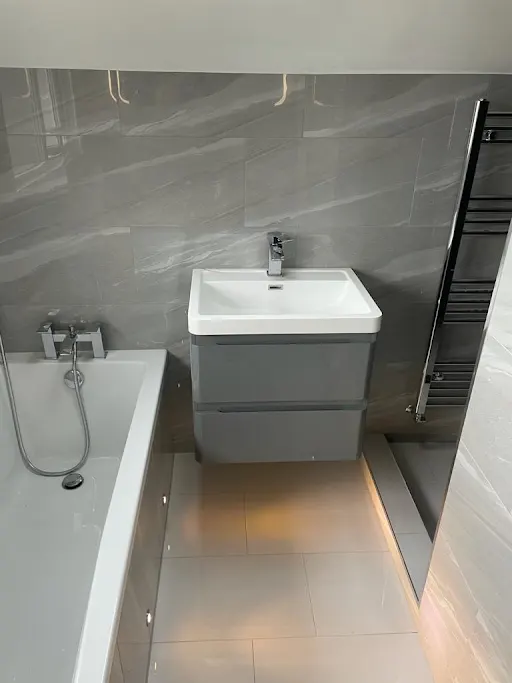
A selection of real jobs from across Bexley and the surrounding areas — finished by David and the team.
Answers before you ask.
Missing something? Call David direct on 07554 445184.
-
That's the entire point of our accessible bathroom service. Rails colour-matched, fixtures chosen for aesthetics as well as function, tile and lighting kept residential. The room reads as a bathroom, not a facility.
Often combined with
Design a bathroom for real daily independence.
Free in-home consultation. Fixed written quote. Workmanship guaranteed.